




(778) 878-2218
info@yourhomevancouver.ca
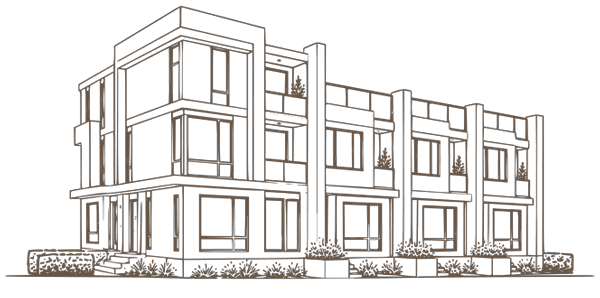
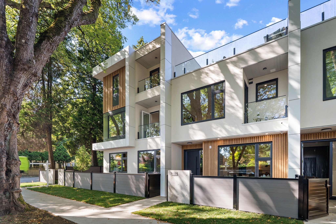
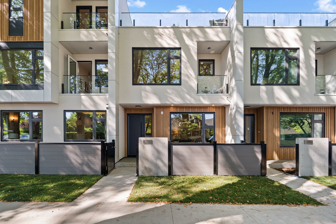
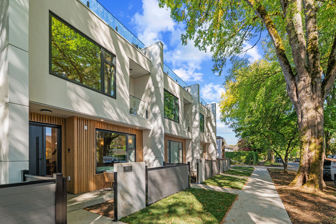
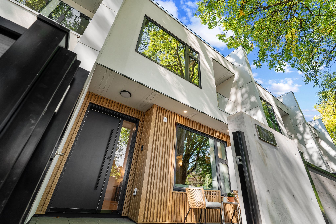
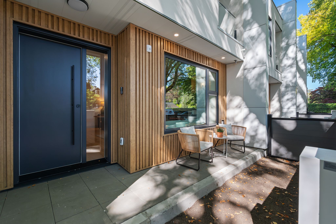
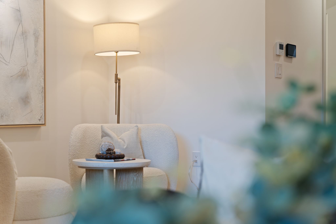
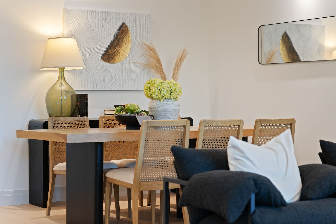
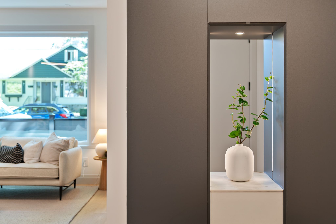
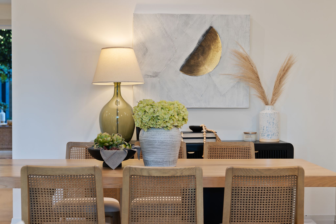
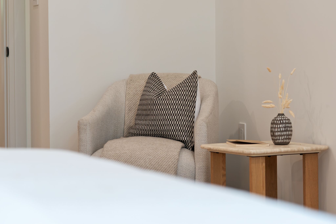
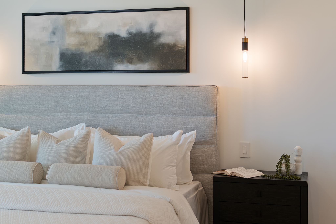
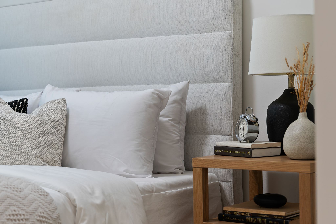
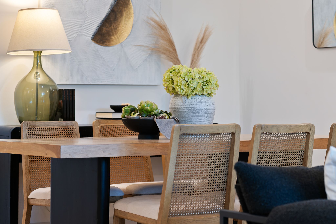
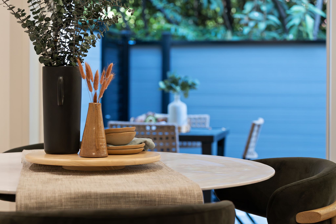
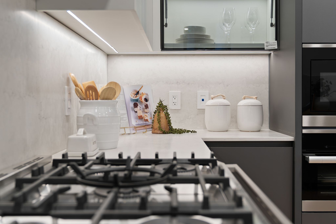
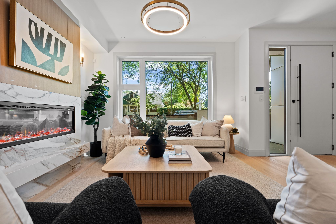
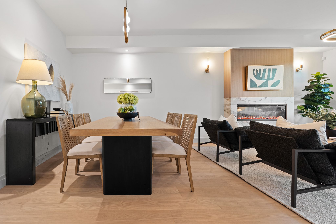
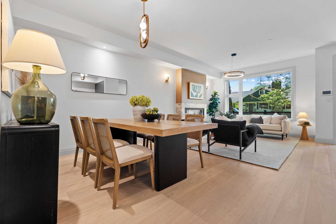
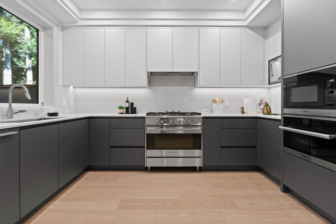
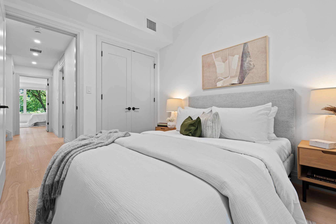
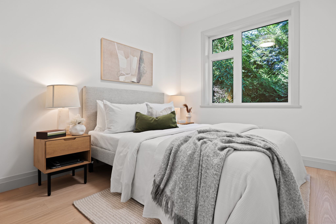
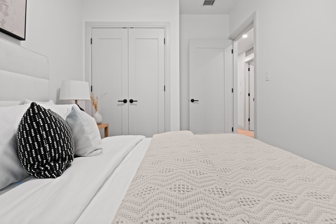
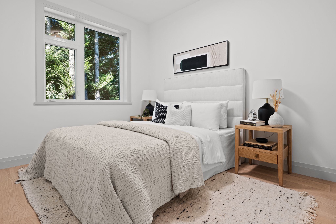
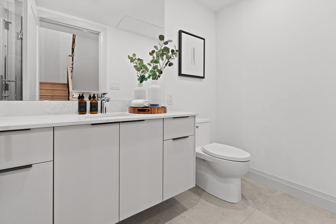
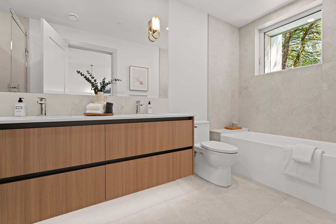
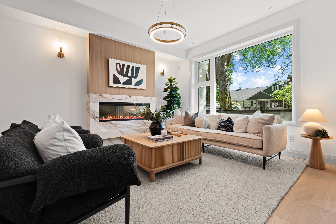
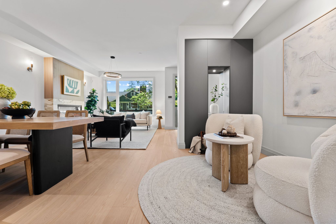
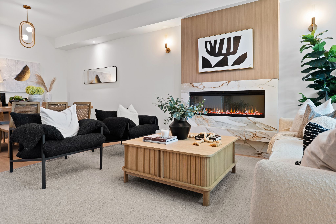
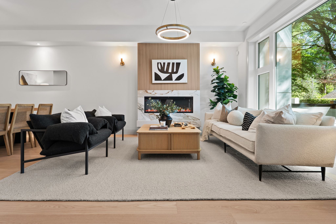
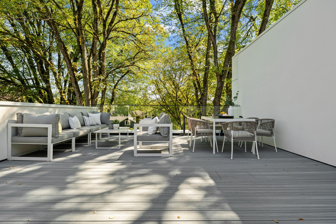
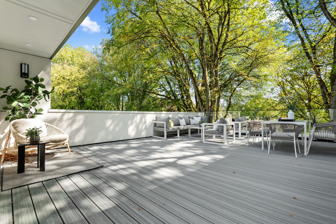
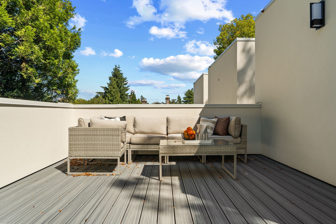
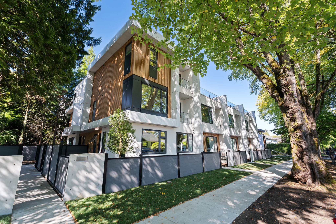
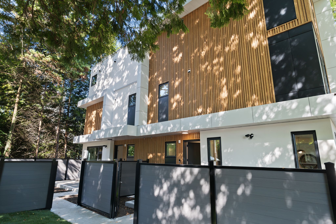
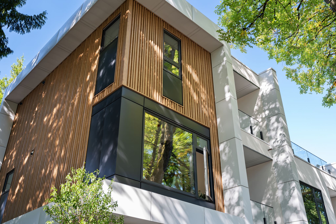
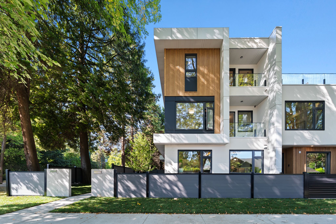
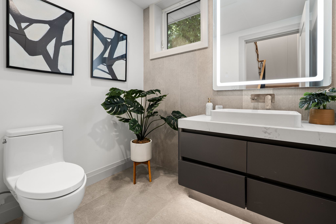
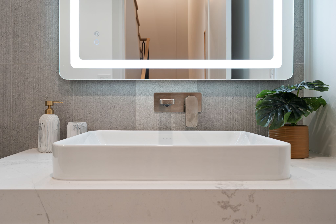
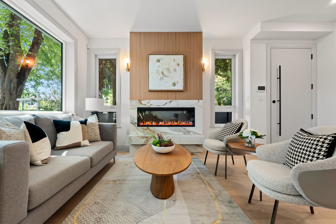
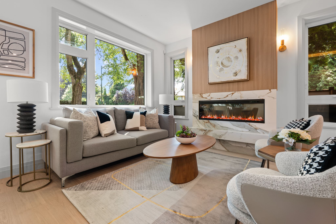
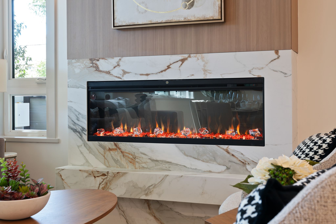
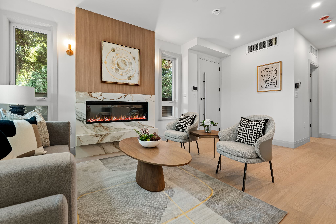
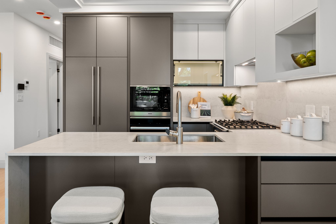
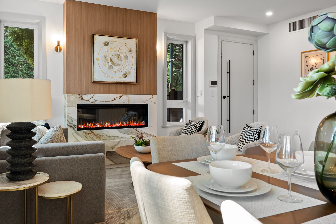
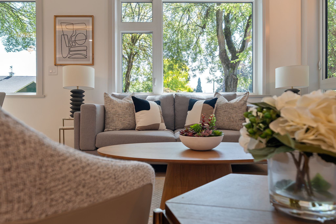
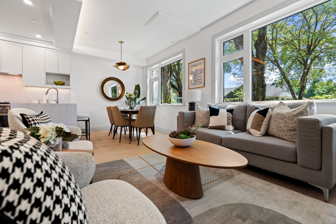
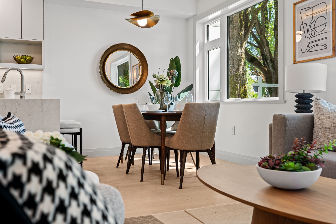
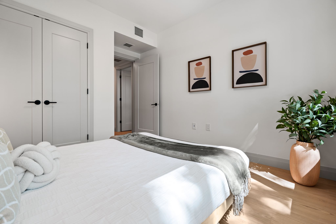
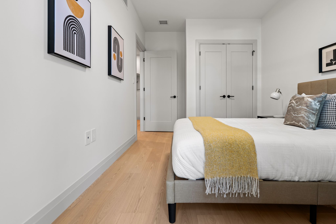
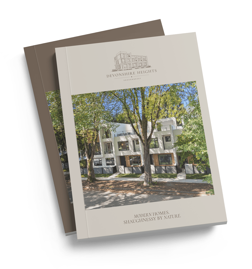
Welcome to Devonshire Heights, an intimate collection of five newly built homes in prestigious Shaughnessy, one of Vancouver’s most established West Side neighbourhoods. Designed by Arcco Design and built by award-winning Glenmark Homes, each residence pairs contemporary architecture with thoughtfully planned interiors, private outdoor space and the confidence of new construction. The current collection offers two distinctive three-bedroom homes, each with premium finishes, high-end appliances, multi-zone heating, air conditioning, ERV and expansive crawlspace storage. Residence #3 offers nearly 1,900 sq. ft. of interior living plus a spectacular 856 sq. ft. rooftop deck, while Residence #4 delivers 1,525 sq. ft. across three levels with a private top-floor primary retreat. EV-ready parking, Part 5 building-envelope engineering by Tri-Can Consulting and a 2-5-10 New Home Warranty add lasting comfort and confidence. Close to highly regarded schools, parks, recreation, shopping and the best of Vancouver’s West Side, Devonshire Heights is modern by design and Shaughnessy by nature.
3 Bedrooms | 2.5 Bathrooms | 1,891 sq. ft.
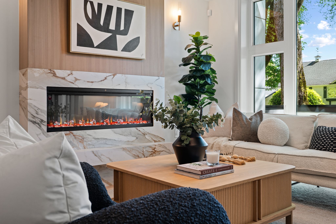
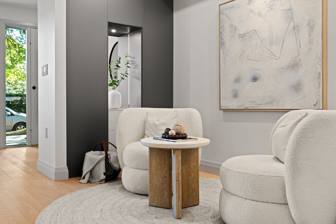
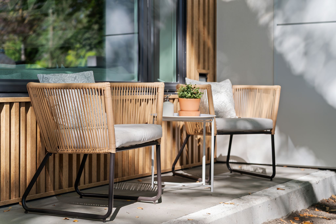
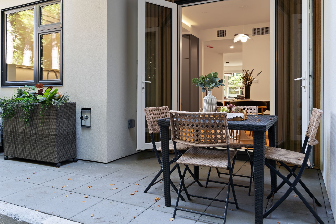
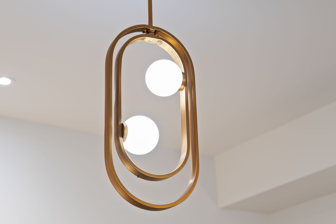
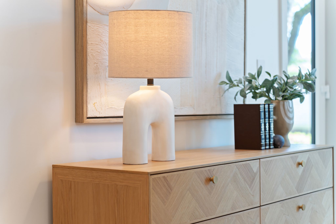
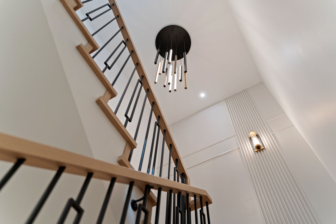
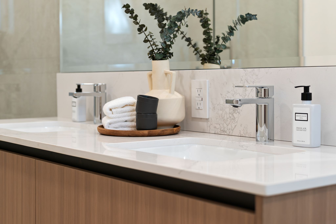
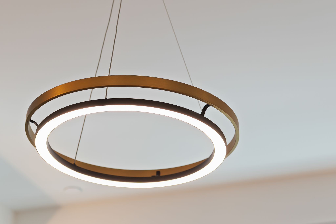
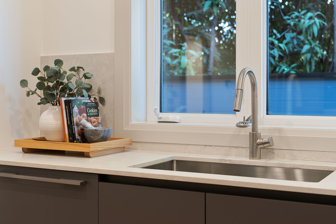
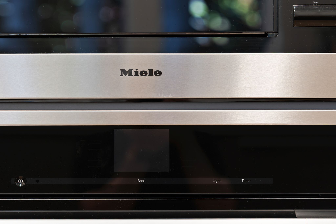
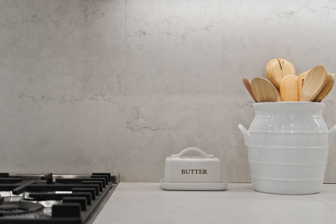
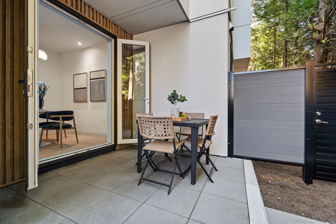
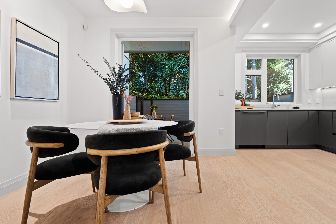
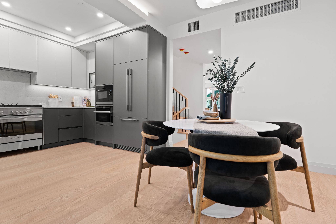
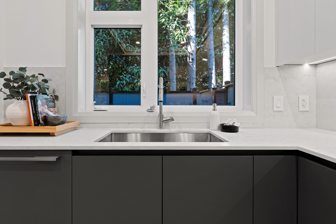
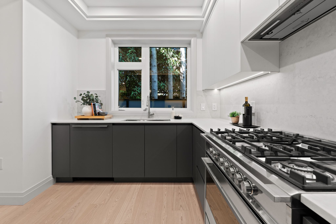
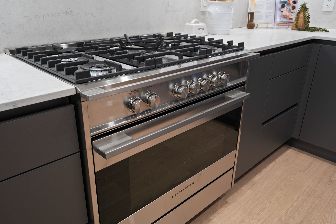
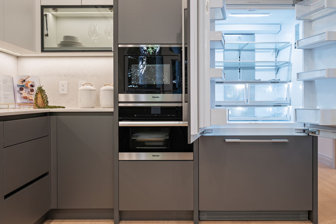
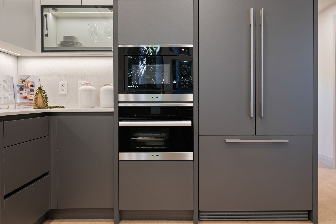
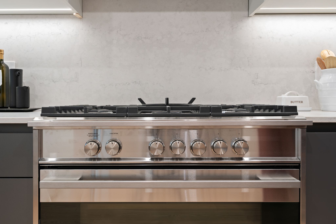
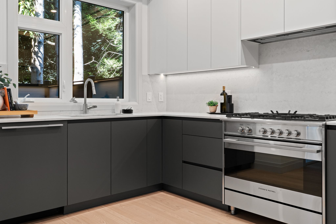
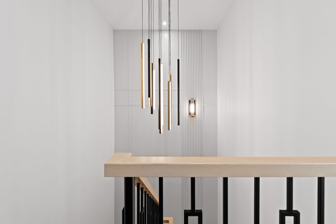
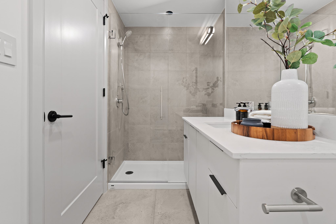
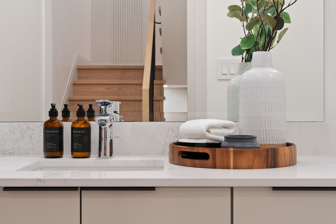
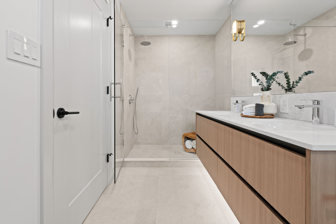
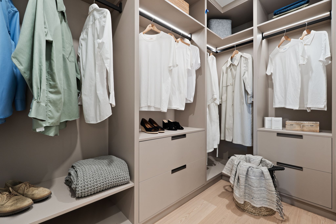
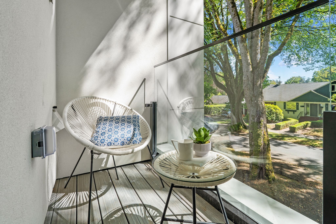
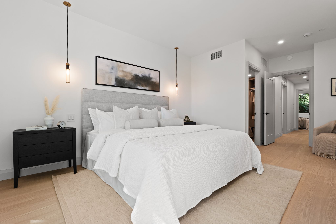
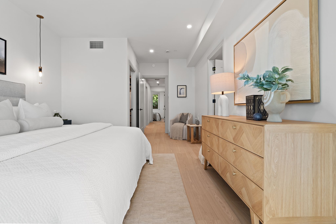
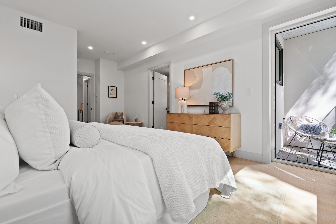
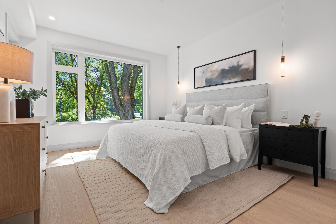
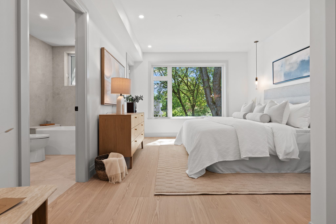
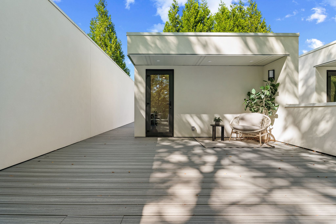
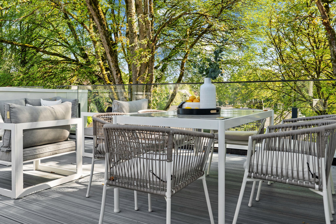
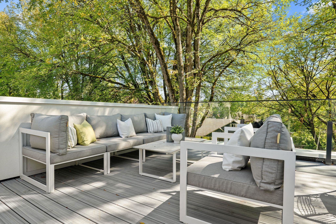
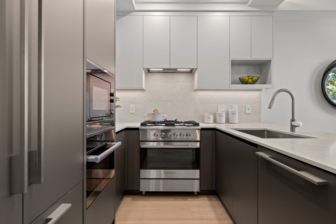
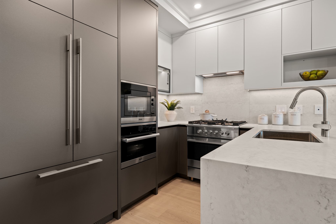
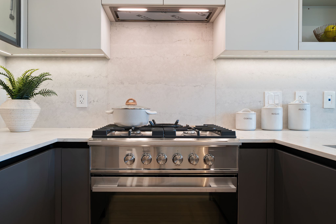
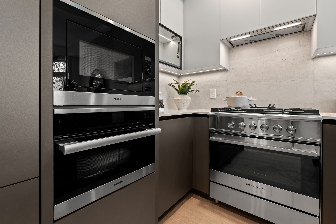
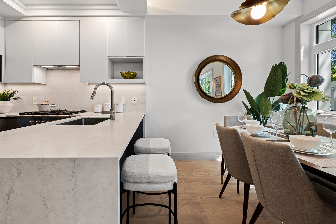
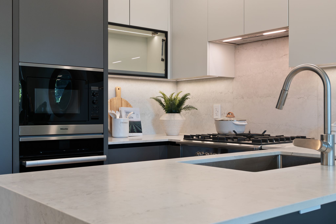
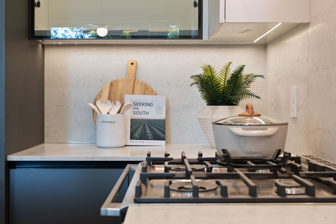
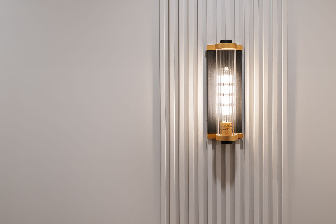
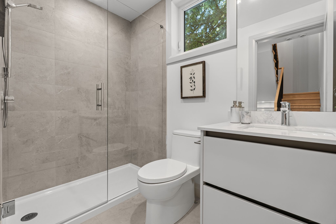
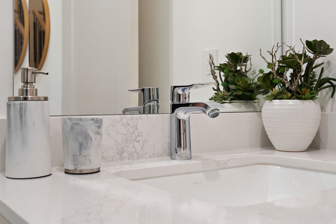
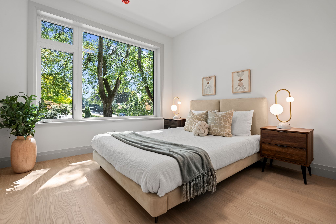
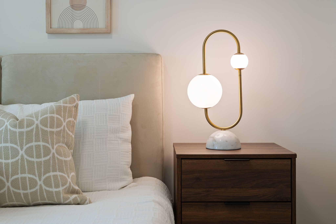
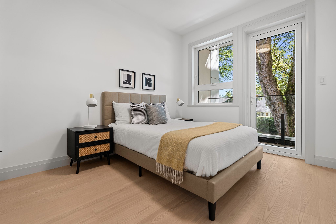
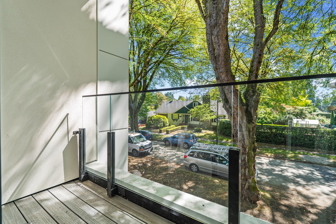
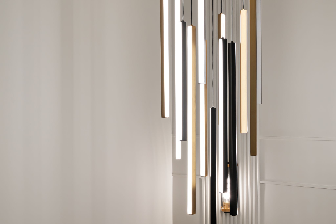
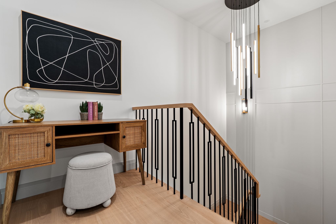
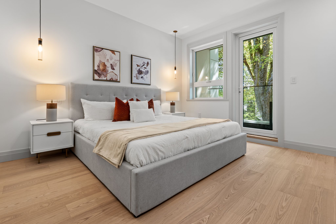
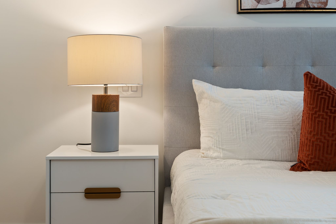
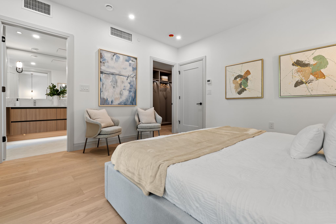
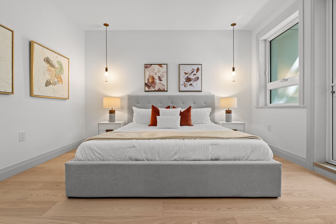
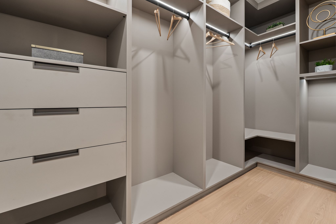
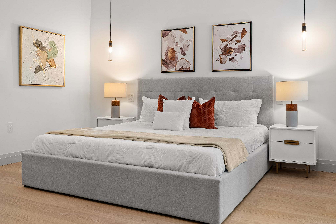
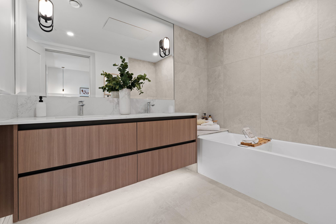
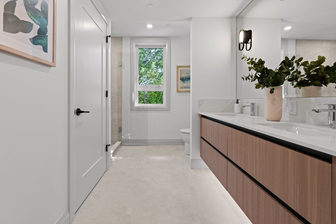
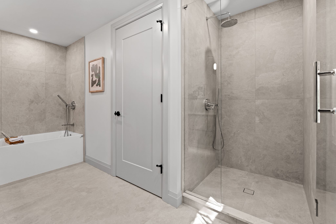
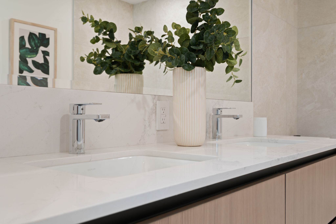
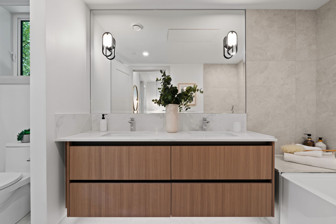
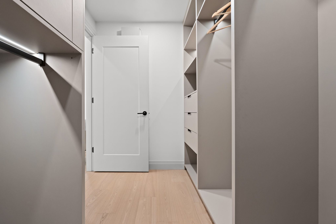
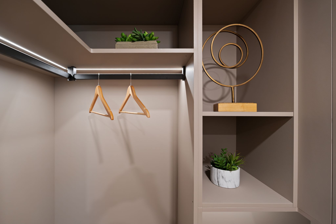
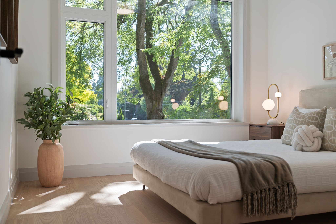
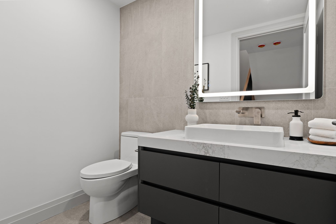
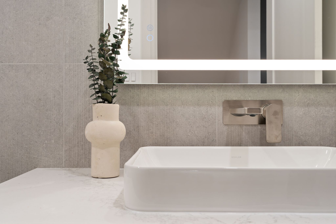
A beautifully crafted residence offering 1,891 sq. ft. of refined interior space with exceptional indoor-outdoor living. The home features Silestone quartz countertops, engineered wide-plank hardwood floors, designer lighting, overheight ceilings and integrated Miele and Fisher & Paykel appliances. A private yard off the kitchen and spectacular 856 sq. ft. rooftop deck elevate everyday entertaining, while the primary retreat offers a walk-in closet, spa-inspired ensuite and private balcony.
3 Bedrooms | 2.5 Bathrooms | 1,525 sq. ft.
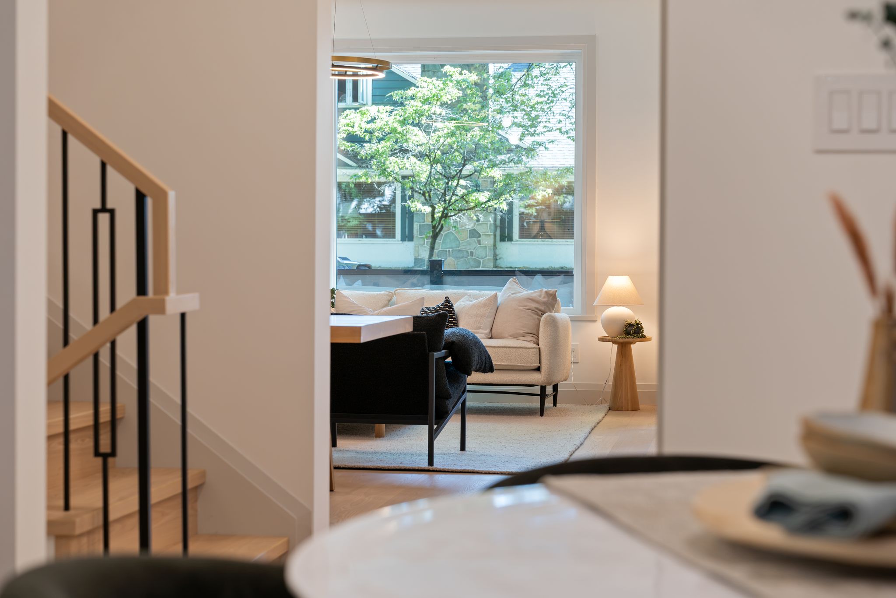
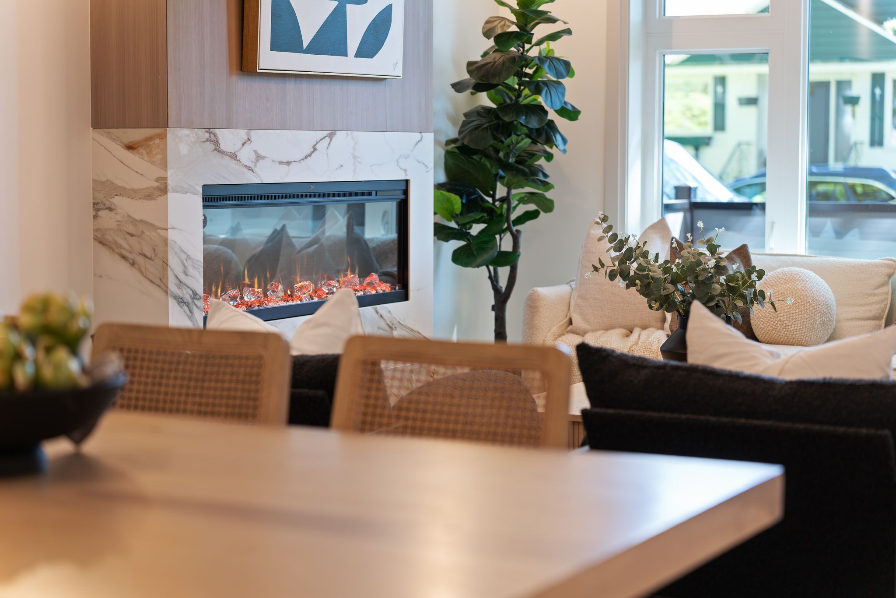
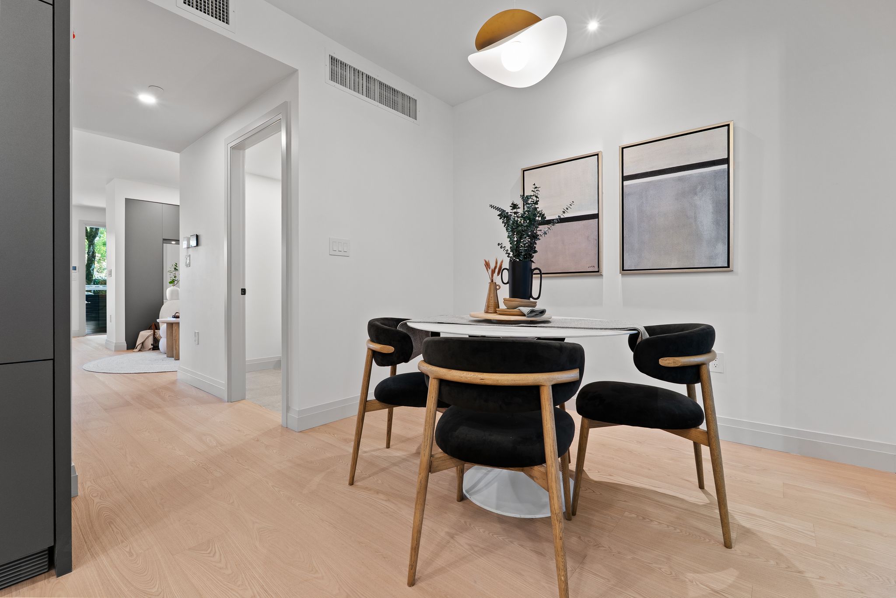
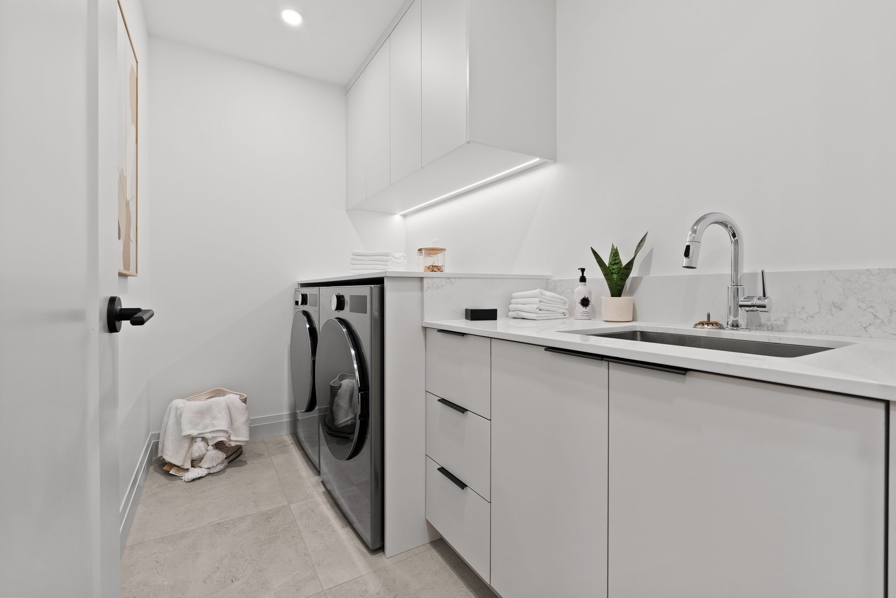
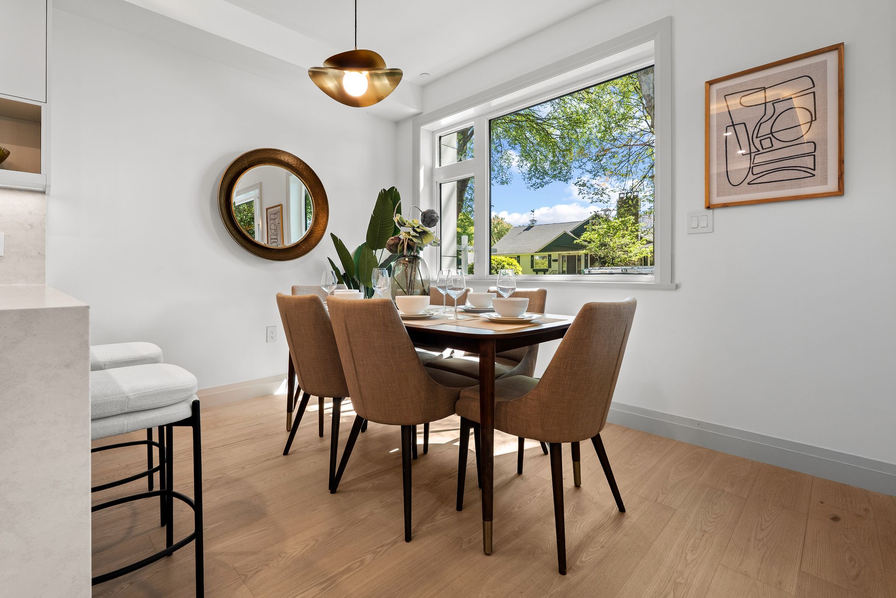
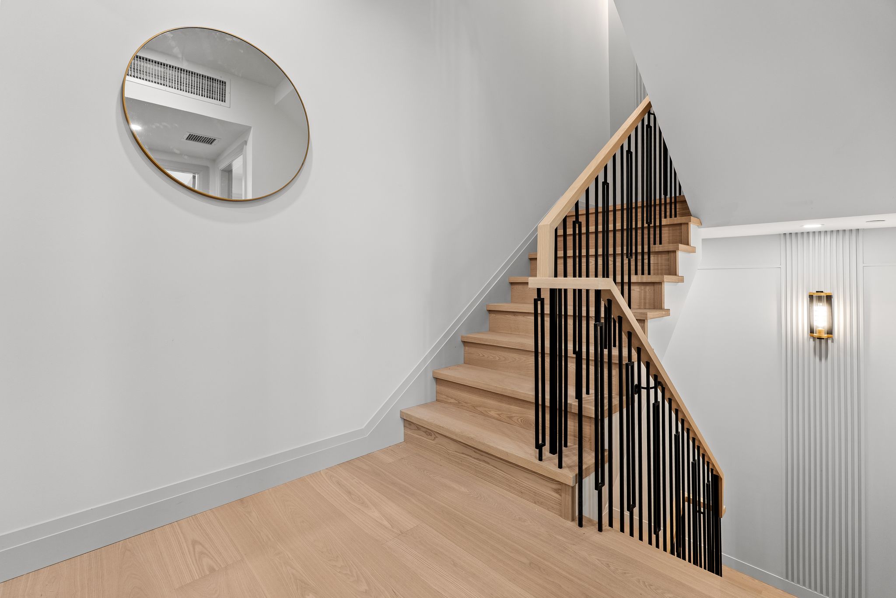
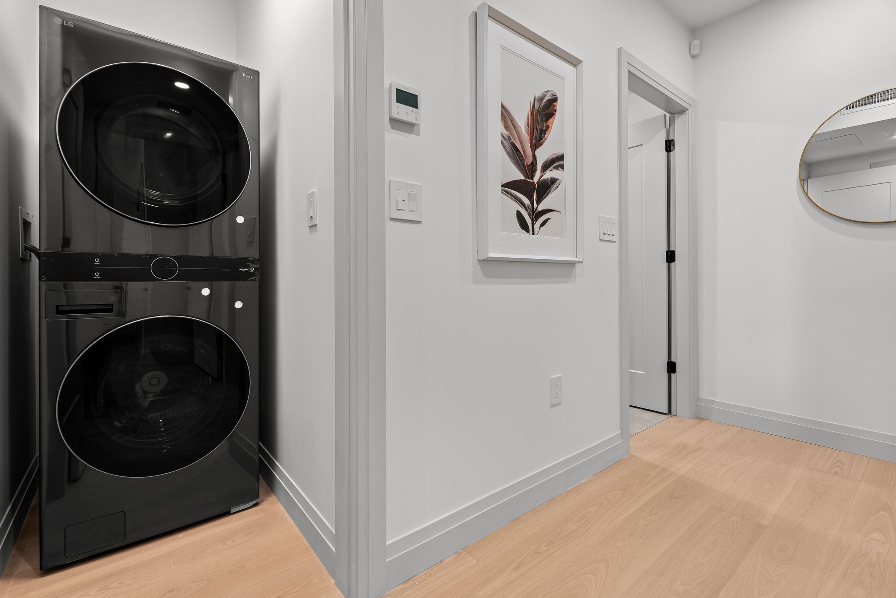
A thoughtfully designed three-level residence offering 1,525 sq. ft. of contemporary living in coveted Shaughnessy. The open-concept main floor brings together the kitchen, living and dining areas, while two bedrooms, laundry and a full bath sit above. The top floor becomes a private primary retreat with its own balcony, walk-in closet and spa-inspired ensuite. Multi-zone heating, air conditioning, ERV, generous crawlspace storage and EV-ready parking add everyday comfort and confidence.
Enter your details below to instantly receive the Devonshire Heights brochure and floor plans. To arrange a private showing or ask a question about Residence #3 or #4, our sales team is ready to help.